
Corporate Roof Garden
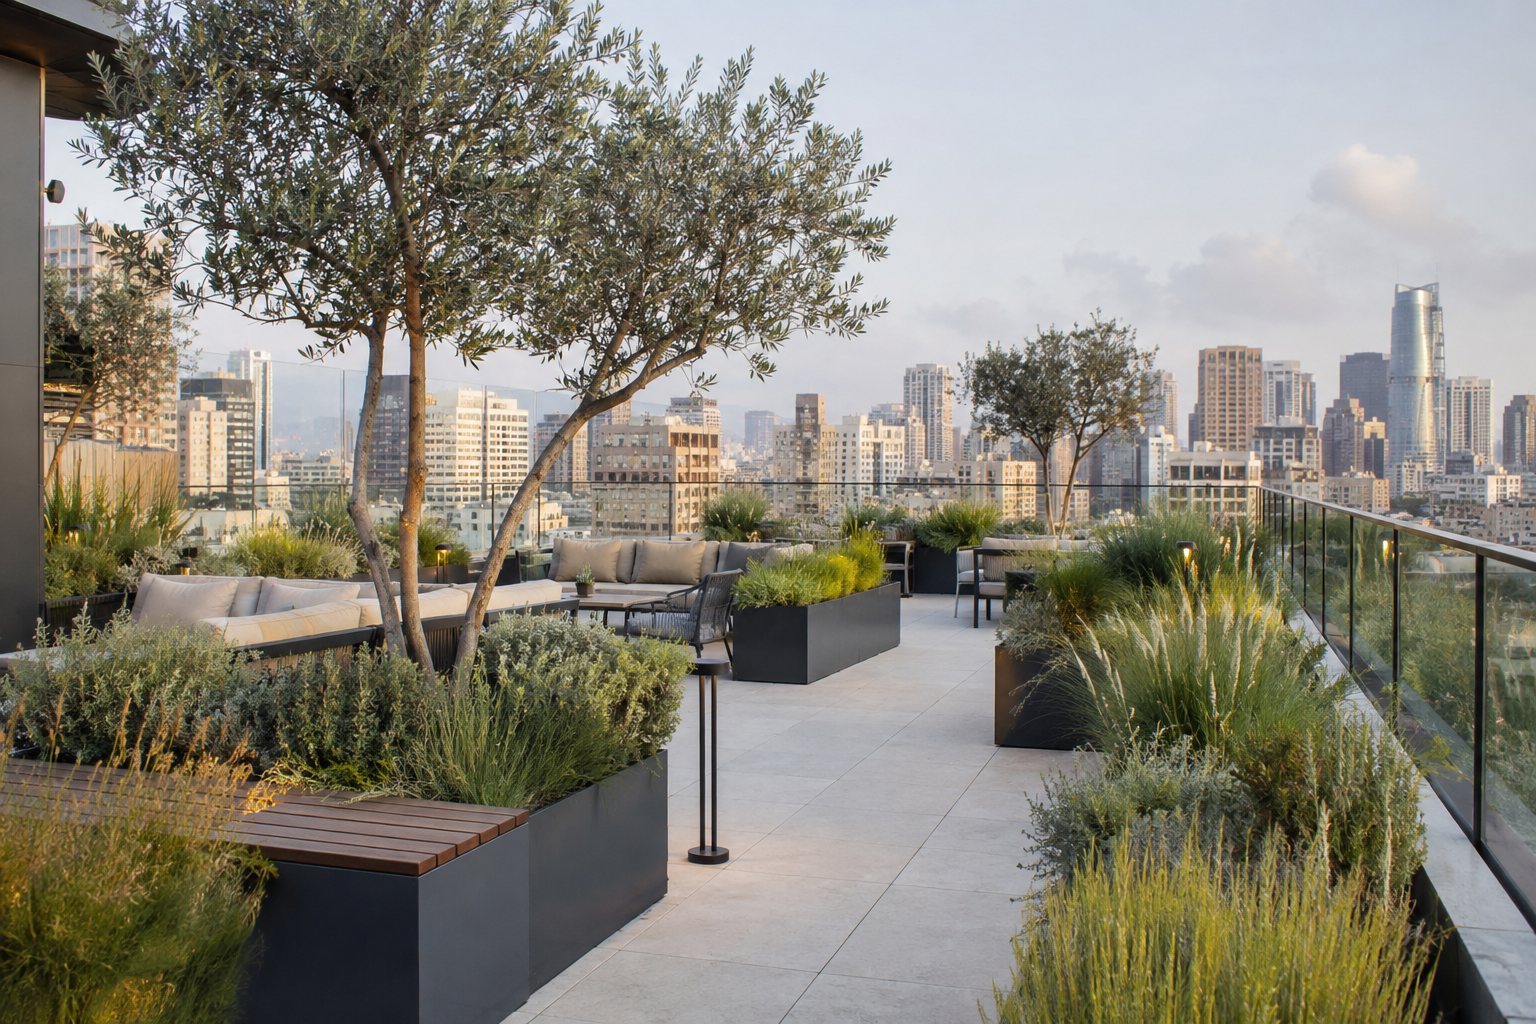
Roof-level garden and terrace for a corporate headquarters, built within a strict structural load limit using lightweight substrates and containerised planting.
- Client
- Commercial client
- Location
- Beirut Governorate
- Governorate
- Beirut
- Year
- 2025
- Area
- 1,200 m²
- Trees planted
- 34
- Sector
- Private landscaping
Scope
A roof terrace designed inside the engineer's load allowance: lightweight growing medium, containerised trees positioned over structural columns, and a wind-tolerant species list for an exposed eleventh floor.
Work performed
- Waterproofing protection and root barrier coordination
- Lightweight substrate build-up to planters and beds
- 34 containerised trees including olive, bay and fan palm
- Wind-tolerant shrub and grass planting
- Timber decking and seating terraces
- Automatic drip irrigation with a rain sensor
Irrigation
Fully automatic low-flow drip system with individual emitters per container, a rain sensor and a leak-detection shut-off - essential over occupied floors.
Maintenance
Fortnightly maintenance including feeding, pruning, container replanting twice a year and monthly checks of the drainage outlets.
A project like this one?
We will visit the site, advise on what suits it and prepare a priced scope of works.
Looking at private landscaping? See how we work in this sector.
Other private landscaping projects
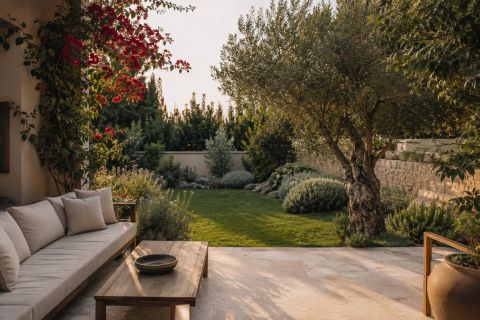
Hillside Villa Garden
Mount Lebanon Governorate · 2025
Full garden design and build across four terraces on a steep mountain plot, including retaining structures, an irrigated planting...
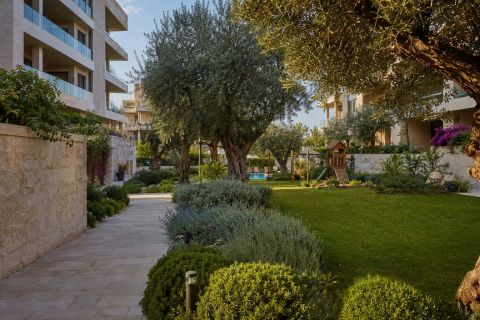
Residential Compound Landscaping
Mount Lebanon Governorate · 2025
Common-area landscaping for a 34-unit residential compound: entrance, internal roads, shared gardens, play area and pool...
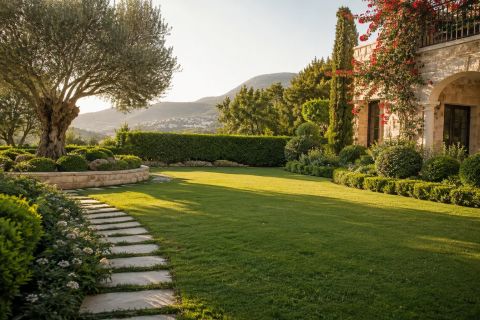
Hotel Courtyard & Pool Landscape
Mount Lebanon Governorate · 2024
Landscaping of an interior courtyard, pool deck and arrival forecourt for a coastal hotel, completed to a fixed opening date.